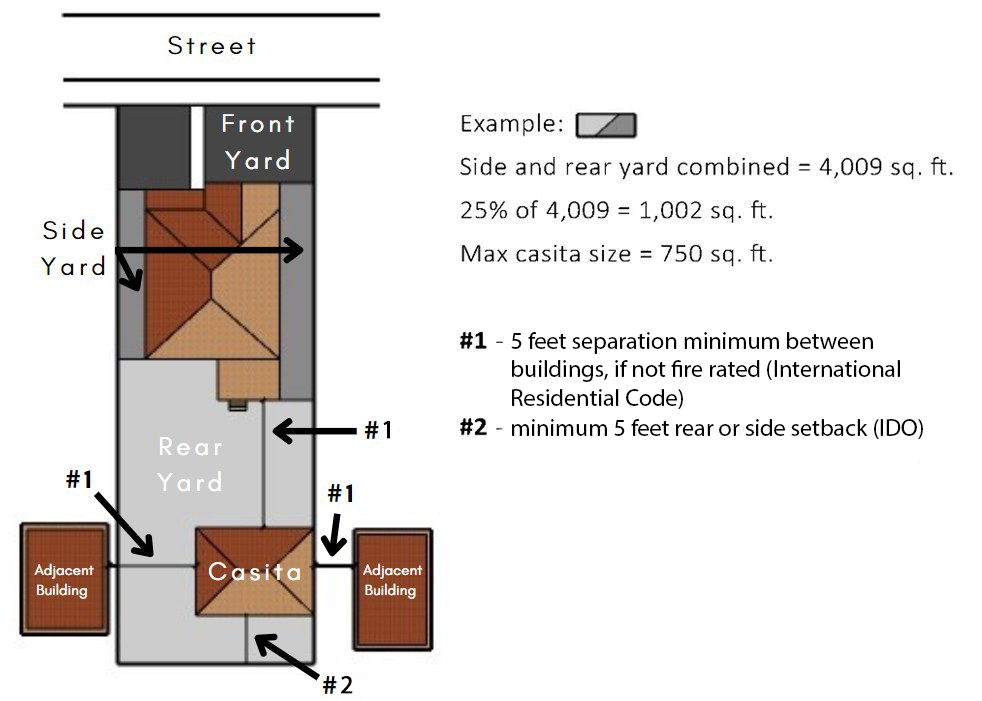
ADU Measurements DiagramA diagram illustrating how to measure the size of the side and rear yard of a residential lot to calculate the allowable square footage of an Accessory Dwelling Unit in the rear yard.https://www.cabq.gov/planning/images/casita-measurement-diagra.jpg/viewhttps://www.cabq.gov/planning/images/casita-measurement-diagra.jpg/@@images/image-1200-674d6350d2e167fbd68dee94a55a4e29.pngADU Measurements DiagramA diagram illustrating how to measure the size of the side and rear yard of a residential lot to calculate the allowable square footage of an Accessory Dwelling Unit in the rear yard.https://www.cabq.gov/planning/images/casita-measurement-diagra.jpg/viewhttps://www.cabq.gov/++resource++plone-logo.svg
ADU Measurements Diagram
A diagram illustrating how to measure the size of the side and rear yard of a residential lot to calculate the allowable square footage of an Accessory Dwelling Unit in the rear yard.