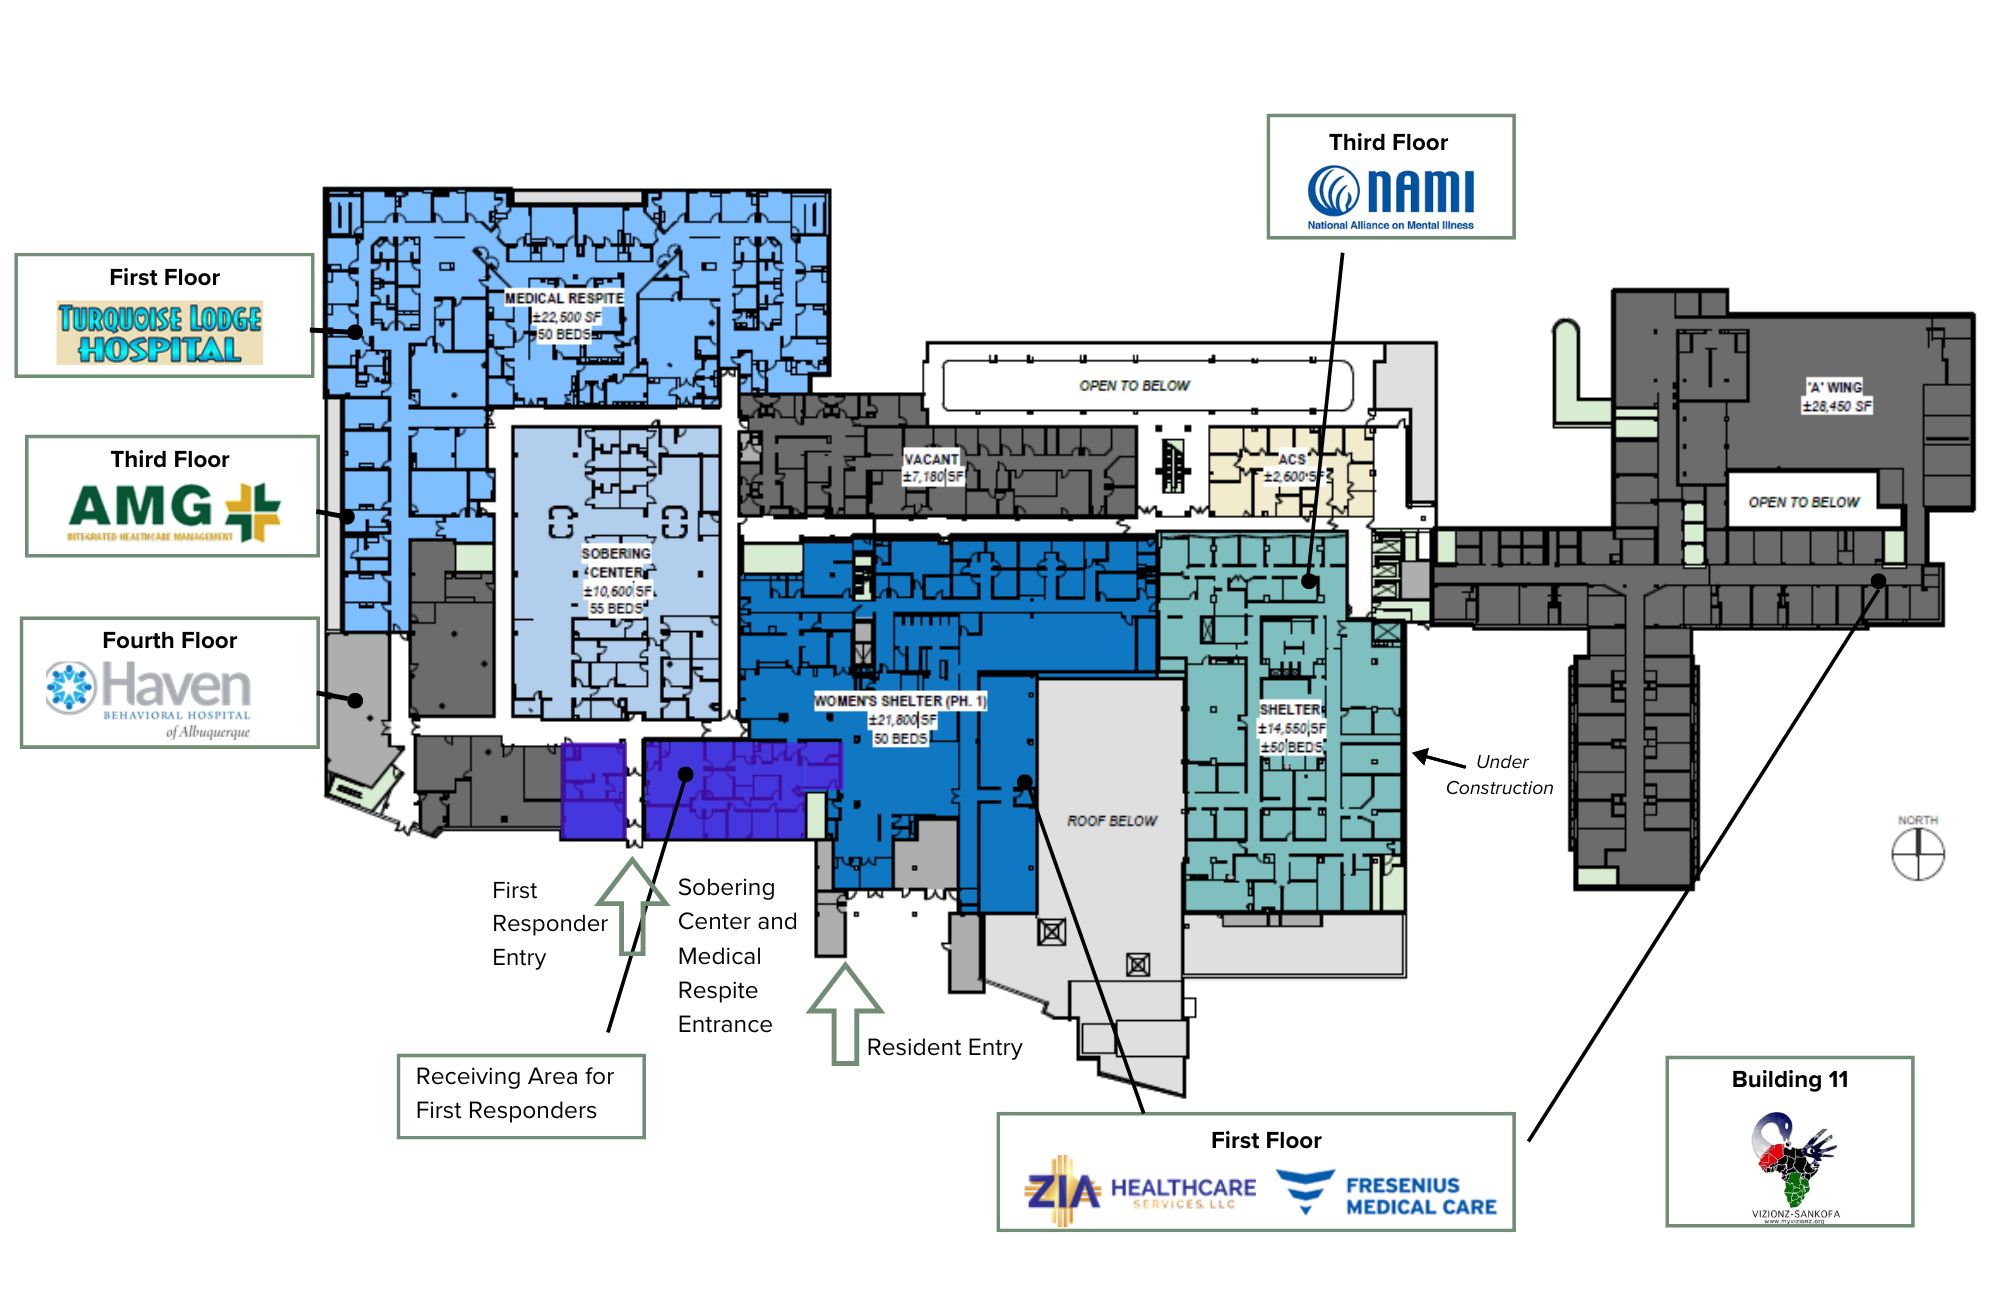
Gateway Floor Plan June, 2024A floor plan of the second floor of the Gibson Health Hub with colored areas showing where each Gateway Center service will be located, along with a general indication of where on the other floors the existing tenants are occupiedhttps://www.cabq.gov/family/images/ghh-floor-plan.jpg/viewhttps://www.cabq.gov/family/images/ghh-floor-plan.jpg/@@images/image-1200-f86e13939eb5e6eb77a70346e1526ec4.jpegGateway Floor Plan June, 2024A floor plan of the second floor of the Gibson Health Hub with colored areas showing where each Gateway Center service will be located, along with a general indication of where on the other floors the existing tenants are occupiedhttps://www.cabq.gov/family/images/ghh-floor-plan.jpg/viewhttps://www.cabq.gov/++resource++plone-logo.svg
Gateway Floor Plan June, 2024
A floor plan of the second floor of the Gibson Health Hub with colored areas showing where each Gateway Center service will be located, along with a general indication of where on the other floors the existing tenants are occupied