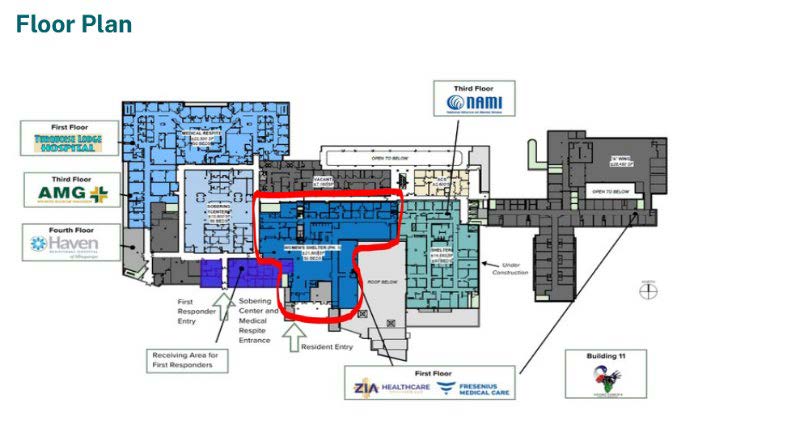
Gateway Center Floor Plan with Women's Shelter OutlinedThe floorplan of the Gateway center showing the affected area of potential asbestos exposure being the Women's Shelter on the first floor in the center of the building when you come in through the resident entry.https://www.cabq.gov/dfa/images/gatewaycenterwomenscenter.jpeg/viewhttps://www.cabq.gov/dfa/images/gatewaycenterwomenscenter.jpeg/@@images/image-1200-a96c31d62ff973b19d5f4e4537c7a01b.jpegGateway Center Floor Plan with Women's Shelter OutlinedThe floorplan of the Gateway center showing the affected area of potential asbestos exposure being the Women's Shelter on the first floor in the center of the building when you come in through the resident entry.https://www.cabq.gov/dfa/images/gatewaycenterwomenscenter.jpeg/viewhttps://www.cabq.gov/++resource++plone-logo.svg
Gateway Center Floor Plan with Women's Shelter Outlined
The floorplan of the Gateway center showing the affected area of potential asbestos exposure being the Women's Shelter on the first floor in the center of the building when you come in through the resident entry.