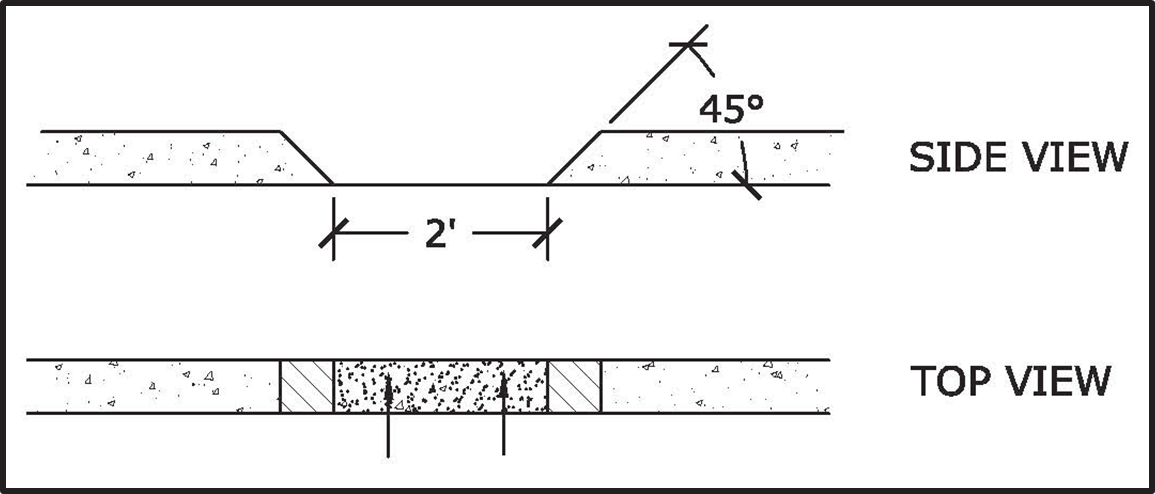
Standard Curb Cut DiagramA side and top view showing an 18 to 24 inch curb cut with sloped sides at 45° with the bottom sloped toward basin.https://www.cabq.gov/municipaldevelopment/images/curbcutdiagram.png/viewhttps://www.cabq.gov/municipaldevelopment/images/curbcutdiagram.png/@@images/image-1200-67349ca39310e5b73cb3469d4734638f.pngStandard Curb Cut DiagramA side and top view showing an 18 to 24 inch curb cut with sloped sides at 45° with the bottom sloped toward basin.https://www.cabq.gov/municipaldevelopment/images/curbcutdiagram.png/viewhttps://www.cabq.gov/++resource++plone-logo.svg
Standard Curb Cut Diagram
A side and top view showing an 18 to 24 inch curb cut with sloped sides at 45° with the bottom sloped toward basin.