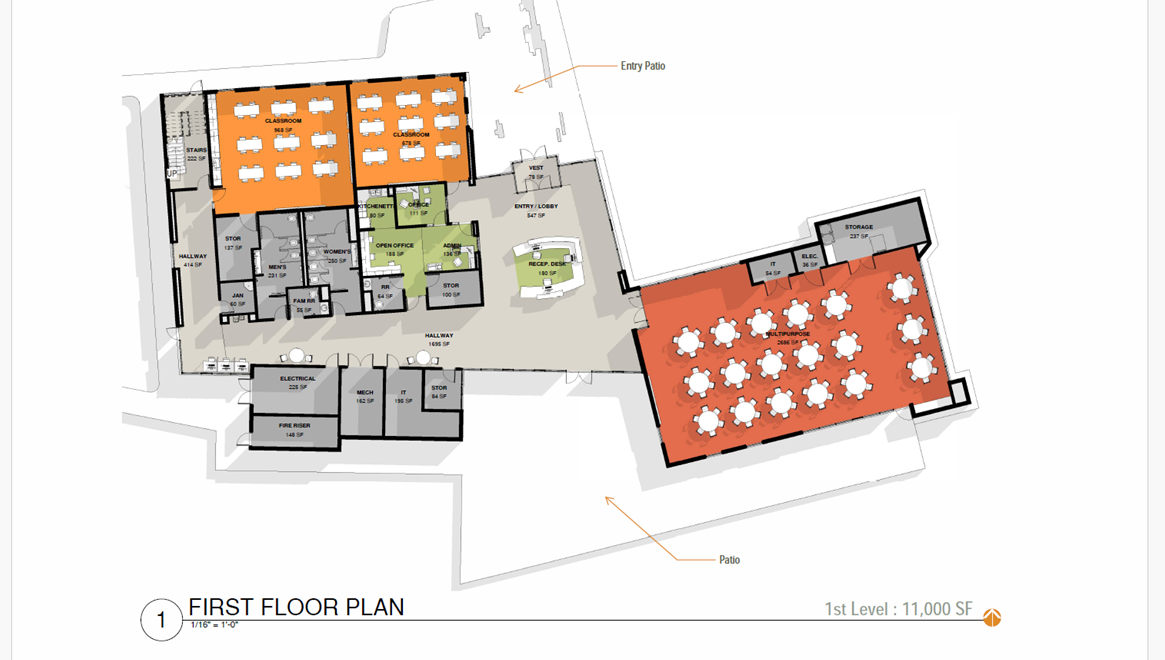
Cibola Loop MGC-First floor PlanArchitectural rendering of the first floor of the planned Cibola Loop Multi-generational Centerhttps://www.cabq.gov/council/images/cibolamgp3firstfloor.png/viewhttps://www.cabq.gov/council/images/cibolamgp3firstfloor.png/@@images/image-1200-35109ca9b41625589d6da866c8f4c578.pngCibola Loop MGC-First floor PlanArchitectural rendering of the first floor of the planned Cibola Loop Multi-generational Centerhttps://www.cabq.gov/council/images/cibolamgp3firstfloor.png/viewhttps://www.cabq.gov/++resource++plone-logo.svg
Cibola Loop MGC-First floor Plan
Architectural rendering of the first floor of the planned Cibola Loop Multi-generational Center